Clear Creek RVs

2027 Winnebago Access 18RK

2027 Winnebago 2027 Winnebago Access - image 1
1 / 1

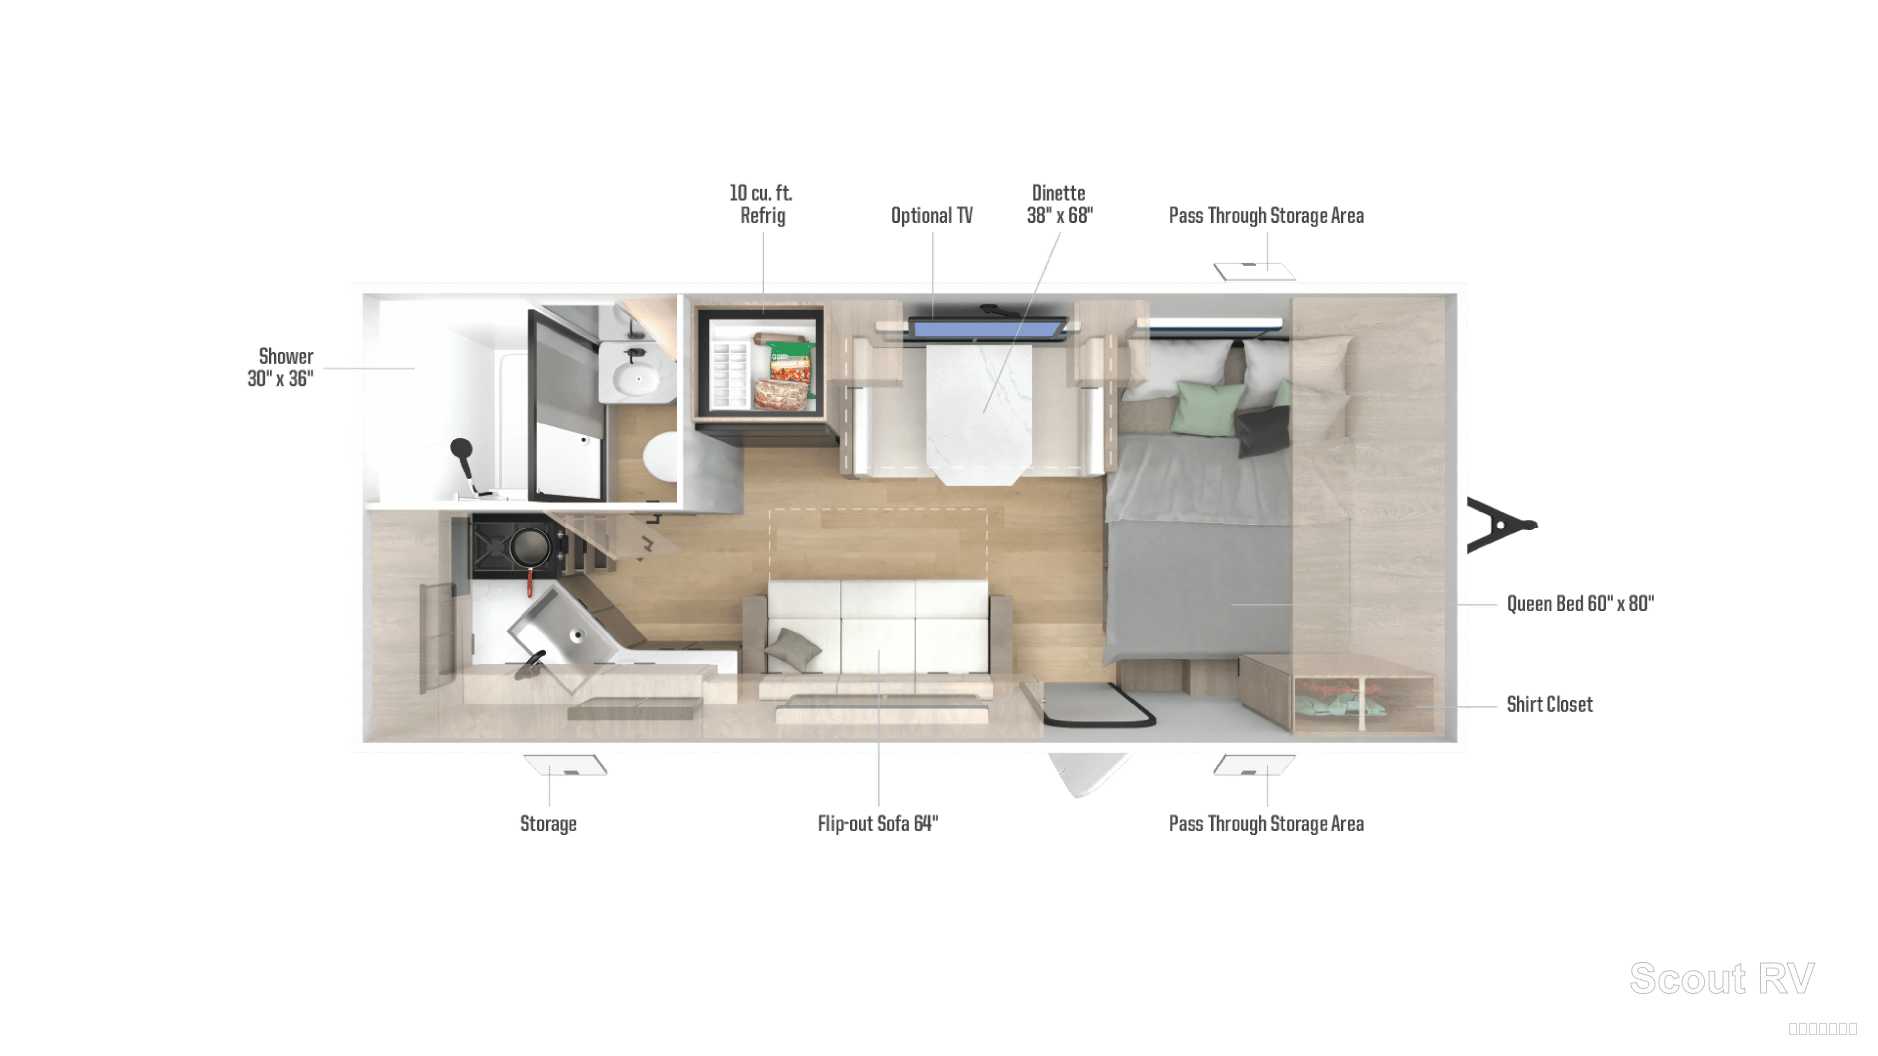
Floorplan Layout

Detailed floor plan showing the complete layout and dimensions
2027 Winnebago Access 18RK floorplan
Floorplan

Complete Travel Trailer Specifications

2027 Winnebago Access Overview

The 2027 Winnebago Access 18RK is a versatile travel trailer designed for unforgettable adventures. With a generous length of 23 ft and a dry weight of 3,900 lbs, this model offers easy towing and maneuverability for spontaneous getaways. Comfortably sleeping up to four, it features a well-equipped rear kitchen and a spacious living area that makes it perfect for family trips or weekend escapades. With solar capabilities and a power awning, you can enjoy the great outdoors in style. Don't miss out on this exceptional travel trailer that combines functionality with comfort. Come take a look!

Premium Features & Highlights

Sleeps 4 for Family Getaways
23 ft Length for Easy Maneuverability
Rear Kitchen for Convenient Meal Prep
Solar Equipped for Off-Grid Adventures
Power Awning for Outdoor Comfort
Select a category to view specs

Overview

Vehicle Identification & Details

8 specifications available

Category
Travel Trailer
Condition
new
Floorplan
18RK
Make
Winnebago
Model
Access
Stock Number
3535
VIN
54CTA1K18V7102456
Year
2027

Size & Weight

Dimensions, Weight, Construction & Exterior

16 specifications available

Dry Weight
3,972 lbs
GVWR
5,100 lbs
Length
22.5 ft
Exterior Height
10.33 ft
Interior Height
6.67 ft
Width
8 ft
Awning Length Ft
14 ft
Awnings Count
1
Doors Count
1
Entry Steps
Composite Entry Steps
Exterior Speakers
Yes
Grab Handle
Yes

Sleeping & Layout

Beds, Layout, Living & Comfort

6 specifications available

Available Beds
Front Queen, Flip-Out Sofa Convertible, Dinette Convertible
Convertible Beds Count
2
Primary Bedroom Location
Front
Queen Beds Count
1
Sleeps
4
Living Area Location
Center

Kitchen & Dining

Cooking, Dining & Appliances

8 specifications available

Cooktop
true
Dinette
Yes
Microwave
Yes
Kitchen Location
Rear
Kitchen Table Config
Booth Dinette
Stovetop Burners
2
Refrigerator Size
3.3
Refrigerator Type
12V

Bathroom & Facilities

Comfort & Privacy

6 specifications available

Bathroom Location
Rear
Bathroom Type
Full
Bathrooms Count
1
Has Bathroom Vent
Yes
Has Medicine Cabinet
Yes
Shower Type
Standard

Water Systems

Tanks & Plumbing

4 specifications available

Black Water Capacity
40 gal
Fresh Water Capacity
49 gal
Gray Water Capacity
40
Water Heater Capacity Gallons
6 gal

Power & Electrical

Electrical, Entertainment & Safety

2 specifications available

Solar Ready
Yes
Solar Equipped
Yes

Climate Control

Heating & Cooling

2 specifications available

Ac Btu
8,000 BTU
Heater Btu
18,000 BTU

Manufacturer Features & Equipment

Vanity mirror (select floorplans)
Under-sink storage
Undermount stainless-steel sink
Residential-style faucet

Features and equipment are provided by the manufacturer for this model line and may include optional equipment or items that vary by floorplan and trim. Please confirm with Clear Creek RVs which options are included on this unit.

Factory Options & Packages

SERENITY INTERIOR DECOR
SLATE EXTERIOR
ACCESS STANDARD FEATURES - SINGLE AXLE

* Vehicle specifications listed to the best of our knowledge. All specifications, features, and information are provided by the manufacturer. Clear Creek RVs is not responsible for manufacturer defects, specification changes, or recalls. Buyers should verify all information directly with Clear Creek RVs.

Calculate Your RV Payment

Get your personalized RV payment options in 3 easy steps

PreferencesDetailsContactPayment

How much would you like to put down?

Choose your preferred down payment amount

Built to Last

Superior construction for years of adventures
Plumbing

49-Gallon Fresh Water Capacity

Enjoy extended off-grid capabilities for longer trips.

Plumbing

40-Gallon Black Water Capacity

Manage waste easily for hassle-free camping experiences.

Ready for Your Next Adventure?

Experience the freedom of the open road with your next RV adventure

Payment Calculator

Estimate your monthly payments

from $158/mo
Estimated • 20% down

Schedule Tour

See this RV in person at our showroom

Showroom Hours
Mon-Fri: 8 AM - 6 PM, Sat: 9 AM - 3 PM, Sun: Closed
5701 E Highway 80 Abilene, TX 79601

Trade-In Value

Get your current RV's value

Trade Evaluation

Dealer assessment

Manufacturer and/or stock photographs may be used and may not be representative of the particular unit being viewed. We are not responsible for any misprints, typos, or errors found in our website pages. Any price listed excludes sales tax, registration tags, and delivery fees. Manufacturer pictures, specifications, and features may be used in place of actual units on our lot. Please contact us for availability as our inventory changes rapidly. All calculated payments are an estimate only and do not constitute a commitment that financing or a specific interest rate or term is available.
$22,647
est $220/mo