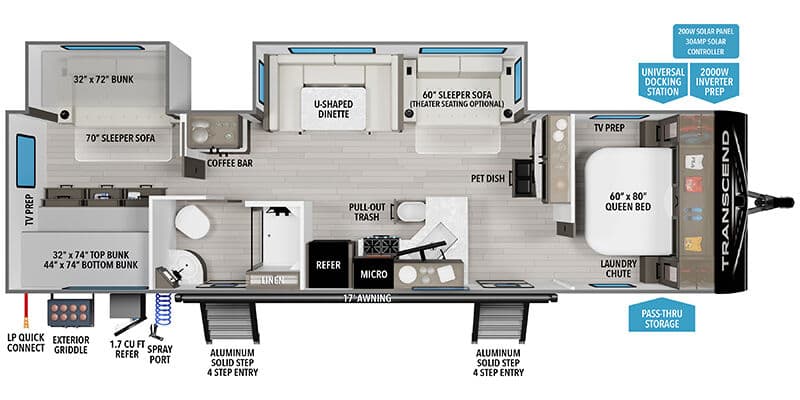
Detailed floor plan showing the complete layout and dimensions
Floorplan
Complete Travel Trailer Specifications
2026 Grand Design Transcend Overview
The 2026 Grand Design Transcend 325BHT is a spacious travel trailer, perfect for family adventures with the ability to sleep up to 10. With a length of 37 ft and a dry weight of 8,656 lbs, this unit offers an outdoor kitchen, power awning, and ample living space. Families will appreciate the versatile sleeping arrangements, including multiple bunks and a private bedroom. Designed for comfort and convenience, this travel trailer is equipped with modern amenities and features ready for your next getaway. Don't miss out on this exceptional option for your outdoor lifestyle. Schedule your tour today!
Premium Features & Highlights
Sleeps up to 10 for the whole family
Outdoor kitchen for convenient meal prep
Power awning for easy setup
Two entry doors for quick access
Solar equipped for off-grid adventures
Select a category to view specs
Overview
Vehicle Identification & Details
8 specifications available
Category
Travel Trailer
Condition
new
Floorplan
325BHT
Make
Grand Design
Model
Transcend
Stock Number
3180
VIN
573TT3729T7703288
Year
2026
Size & Weight
Dimensions, Weight, Construction & Exterior
21 specifications available
Dry Weight
8,612 lbs
GVWR
11,000 lbs
Length
37.3 ft
Exterior Height
11 ft
Interior Height
6.5 ft
Width
8 ft
Awning Length Ft
17 ft
Awnings Count
1
Construction Type
Traditional
Doors Count
2
Entry Door
Dual Entry Doors
Entry Steps
Dual Aluminum Solid Step 4 Step Entry
Sleeping & Layout
Beds, Layout, Living & Comfort
22 specifications available
Available Beds
Front Queen, Sleeper Sofa, U-Shaped Dinette Convertible, Rear Sleeper Sofa, 2 - 32" x 72" Bunks, 1 - 44" x 74" Bunk
Bedroom Count
2
Bunk Beds Count
3
Convertible Beds Count
3
Double Beds Count
0
Bunkhouse
Yes
Full Beds Count
0
King Beds Count
0
Primary Bedroom Location
Front
Private Bedroom
Yes
Queen Beds Count
1
Sleeps
10
Kitchen & Dining
Cooking, Dining & Appliances
13 specifications available
Dinette
Yes
Dining Seating
U-Shaped Dinette
Outdoor Kitchen
Yes
Microwave
Yes
Exterior Kitchen Features
Griddle, 1.7 CU FT Refer
Exterior Kitchen Refrigerator
Yes
Exterior Kitchen Stove
Yes
Kitchen Flooring Type
Vinyl
Kitchen Location
Middle
Kitchen Table Config
U-Shaped Dinette
Stovetop Burners
3
Refrigerator Size
10
Bathroom & Facilities
Comfort & Privacy
7 specifications available
Bathroom Location
Middle
Bathroom Type
Full
Bathroom Flooring
Vinyl
Bathrooms Count
1
Has Bathroom Vent
Yes
Has Medicine Cabinet
Yes
Shower Type
Standard
Water Systems
Tanks & Plumbing
8 specifications available
Black Water Capacity
57 gal
Black Water Tanks Count
1
Fresh Water Capacity
56 gal
Fresh Water Tanks Count
1
Gray Water Capacity
78
Gray Water Tanks Count
1
Has Water Heater Bypass
Yes
Water Heater Type
Furrion Tankless
Power & Electrical
Electrical, Entertainment & Safety
14 specifications available
Solar Ready
Yes
Solar Equipped
Yes
Ac Prewiring
Yes
Cable Prewiring
Yes
Electrical Service
50 amp
Has Battery Converter
Yes
Heat Prewiring
Yes
Satellite Prewiring
Yes
Tv Antenna Prewiring
Yes
Entertainment Center
Yes
Radios Count
0
Televisions Count
0
Climate Control
Heating & Cooling
2 specifications available
Ac Btu
15,000 BTU
Heater Btu
35,000 BTU
Manufacturer Features & Equipment
35K BTU High Capacity Furnance
Attic Vent
200W Solar Panel (Wired for 600W)
30AMP Solar Controller
CPAP Prep, Residential Bedspread, Master Suite with 60x80" Queen Bed (King Bed Available on Certain Floorplans), E-Z Lift Bed Storage with Struts, Laundry Chute, Washer/Dryer Prep (Available on Certain Floorplans),
Pull-Out Trash Can Storage, 3-Burner Range, Residential Booth Dinette, Residential Cabinet Doors, Deep Seated Stainless Steel Sink, Paper Towel Holder, Pots & Pans Storage Drawers, Soap Dispenser, Integrated Spice Rack,
Walk-In Shower, ABS Tub Surround, Foot Flush Toilet,
Exterior Camp Kitchen with Griddle and 1.7cu Refer, Power Tongue Jack, Solar Power Inlet, Black Tank Flush, 20# LP Bottles (2) with Cover, Friction HInge Entry Door, Walk-On Roof, Easy Access Low Point Drain Valves, Spare Tire with Carrier, Magnetic Storage Door Catches, Safe-T-Rail Assist, Tinted Windows, Leash Link/Bottle Opener, 0.030 Toughcoat Metal, Laundry/Drying Rack,
Pet Friendly, Interior/Exterior Pop-Up Table, Power Vent Fan in Bath, Solid hardwood Drawer Fronts, Solid Core Cabinet Stiles, Pre-Drilled and Screwed Cabinetry, Ball-Bearing Full Extension Drawer Glides, Residential Countertops, Upgraded Residential Furniture, 6'6" Interior Height, Strip Lighting with Dimmer Switch,
Construction and Convenience Package, Lifestyle Package, Solar Package, Elite Kitchen Package, Power and Entertainment Package, 4-Season Protection Package,
High Capacity, Extra Large 2" Fresh Water Drain Valve, Oversized Tank Capacities, 56 Gallon Fresh Water Capacity, High Rise Faucet with Pull-Down Sprayer, E-Z Antifreeze, All-In-One Utility Center,
60K On-Demand Water Heater, Air Fryer/Convection/Microwave, 12V 10 Cu French Door Refrigerator, Exterior Camp Kitchen with Griddle and 1.7cu Refer, Power Tongue Jack, Solar Power Inlet, Black Tank Flush, 20# LP Bottles (2) with Cover, Friction HInge Entry Door, Walk-On Roof, Easy Access Low Point Drain Valves, Spare Tire with Carrier, Magnetic Storage Door Catches, Safe-T-Rail Assist, Tinted Windows, Leash Link/Bottle Opener, 0.030 Toughcoat Metal, Laundry/Drying Rack, Pull-Out Trash Can Storage, 3-Burner Range, Residential Booth Dinette, Residential Cabinet Doors, Deep Seated Stainless Steel Sink, Paper Towel Holder, Pots & Pans Storage Drawers, Soap Dispenser, Integrated Spice Rack, High Capacity, Extra Large 2" Fresh Water Drain Valve, Oversized Tank Capacities, 56 Gallon Fresh Water Capacity, High Rise Faucet with Pull-Down Sprayer, E-Z Antifreeze, All-In-One Utility Center, CPAP Prep, Residential Bedspread, Master Suite with 60x80" Queen Bed (King Bed Available on Certain Floorplans), E-Z Lift Bed Storage with Struts, Laundry Chute, Washer/Dryer Prep (Available on Certain Floorplans), Walk-In Shower, ABS Tub Surround, Foot Flush Toilet, Pet Friendly, Interior/Exterior Pop-Up Table, Power Vent Fan in Bath, Solid hardwood Drawer Fronts, Solid Core Cabinet Stiles, Pre-Drilled and Screwed Cabinetry, Ball-Bearing Full Extension Drawer Glides, Residential Countertops, Upgraded Residential Furniture, 6'6" Interior Height, Strip Lighting with Dimmer Switch, Cable/Sat Prep, JBL Bluetooth Exterior Speaker, Backup Camera Prep, HD TV Antenna w/ Swing Arm Bracket, Starlink Prep, 35K BTU High Capacity Furnance, Attic Vent, Main A/C Ducted, EvenFlow Ductless Heating System Throughout, 15K Standard A/C, TPO Roof Membrane with Limited Lifetime Warranty, Insulated Storage Doors, Rear Wall Insulation (R-9), Side Walls Insulation (R-9), Slideroom Roof and End Wall Insulation (R-9), Main Floor Insulation (R-11), Roof Insulation (R-40), Heated and Enclosed Underbelly with Suspended Tanks, Designated Heat Duct to Subfloor, Thermofoil Over Roof & Front Cap, Moisture Barrier Floor Enclosure, Aluminum Rims, Balancing Beads, Quad Seal Technology, 200W Solar Panel (Wired for 600W), 30AMP Solar Controller, 2000W Inverter Prep, Solar Disconnect, Roof Mounted Quick Connect Plugs, Battery Disconnect Switch, USB Ports (2), More Power Outlets, Power Awning with LED Light, Detachable Power Cord with LED Light, Motion Sensor Lights in Key Areas,
60K On-Demand Water Heater, Air Fryer/Convection/Microwave, 12V 10 Cu French Door Refrigerator,
Width, Slides Out (ft): 11,
Battery Disconnect Switch, USB Ports (2), More Power Outlets, Power Awning with LED Light, Detachable Power Cord with LED Light, Motion Sensor Lights in Key Areas,
Cable/Sat Prep, JBL Bluetooth Exterior Speaker, Backup Camera Prep, HD TV Antenna w/ Swing Arm Bracket, Starlink Prep,
15K Standard A/C, TPO Roof Membrane with Limited Lifetime Warranty, Insulated Storage Doors, Rear Wall Insulation (R-9), Side Walls Insulation (R-9), Slideroom Roof and End Wall Insulation (R-9), Main Floor Insulation (R-11), Roof Insulation (R-40), Heated and Enclosed Underbelly with Suspended Tanks, Designated Heat Duct to Subfloor, Thermofoil Over Roof & Front Cap, Moisture Barrier Floor Enclosure, Aluminum Rims, Balancing Beads, Quad Seal Technology, Roof Insulation R-Value: 40, Wall Insulation R-Value: 9, Floor Insulation R-Value: 11, Slide-Out Insulation R-Value: 9,
Features and equipment are provided by the manufacturer for this model line and may include optional equipment or items that vary by floorplan and trim. Please confirm with Clear Creek RVs which options are included on this unit.
Factory Options & Packages
TRANSCEND CONSTRUCTION AND CONVENIENCE PACKAGE
TRANSCEND LIFESTYLE PACKAGE
TRANSCEND SOLAR PACKAGE
TRANSCEND ELITE KITCHEN PACKAGE
TRANSCEND POWER AND ENTERTAINMENT PACKAGE
TRANSCEND 4-SEASON PROTECTION PACKAGE
SAFERIDE RV ROADSIDE ASSISTANCE
50 AMP SERVICE w/ 3 A/C - 15K DUCTED, 2 X 8K DIRECT DUMP
THEATER SEATING IPO SLEEPER SOFA
RVIA SEAL
* Vehicle specifications listed to the best of our knowledge. All specifications, features, and information are provided by the manufacturer. Clear Creek RVs is not responsible for manufacturer defects, specification changes, or recalls. Buyers should verify all information directly with Clear Creek RVs.
Calculate Your RV Payment
Get your personalized RV payment options in 3 easy steps
PreferencesDetailsContactPayment
How much would you like to put down?
Choose your preferred down payment amount
Built to Last
Superior construction for years of adventures
Plumbing
57-Gallon Black Water Capacity
Extended stays without frequent dumping.
Plumbing
56-Gallon Fresh Water Tank
Sufficient water supply for longer trips.
Ready for Your Next Adventure?
Experience the freedom of the open road with your next RV adventure
Payment Calculator
Estimate your monthly payments
from $309/mo
Estimated • 20% down
Schedule Tour
See this RV in person at our showroom
Showroom Hours
Mon-Fri: 8 AM - 6 PM, Sat: 9 AM - 3 PM, Sun: Closed
5701 E Highway 80 Abilene, TX 79601
Trade-In Value
Get your current RV's value
Trade Evaluation
Dealer assessment
Manufacturer and/or stock photographs may be used and may not be representative of the particular unit being viewed. We are not responsible for any misprints, typos, or errors found in our website pages. Any price listed excludes sales tax, registration tags, and delivery fees. Manufacturer pictures, specifications, and features may be used in place of actual units on our lot. Please contact us for availability as our inventory changes rapidly. All calculated payments are an estimate only and do not constitute a commitment that financing or a specific interest rate or term is available.
Fees subject to change. Confirm final pricing at time of sale. TTL varies per customer registration location.
AI Assistant
Ask me anything about this unit
Online
Quick questions about this 2026 Grand Design Transcend:
* AI-generated responses are for informational purposes only and may contain errors. Please verify all information with Clear Creek RVs before making purchasing decisions.
Fees subject to change. Confirm final pricing at time of sale. TTL varies per customer registration location.
AI Assistant
Ask me anything about this unit
Online
Quick questions about this 2026 Grand Design Transcend:
* AI-generated responses are for informational purposes only and may contain errors. Please verify all information with Clear Creek RVs before making purchasing decisions.
Fees subject to change. Confirm final pricing at time of sale. TTL varies per customer registration location.
AI Assistant
Ask me anything about this unit
Online
Quick questions about this 2026 Grand Design Transcend:
* AI-generated responses are for informational purposes only and may contain errors. Please verify all information with Clear Creek RVs before making purchasing decisions.