Clear Creek RVs

2027 Grand Design Solitude 414LJMJ

2027 Grand Design 2027 Grand Design Solitude - image 1
1 / 1
ON ORDER
Expected: Oct 1, 2026

Floorplan Layout

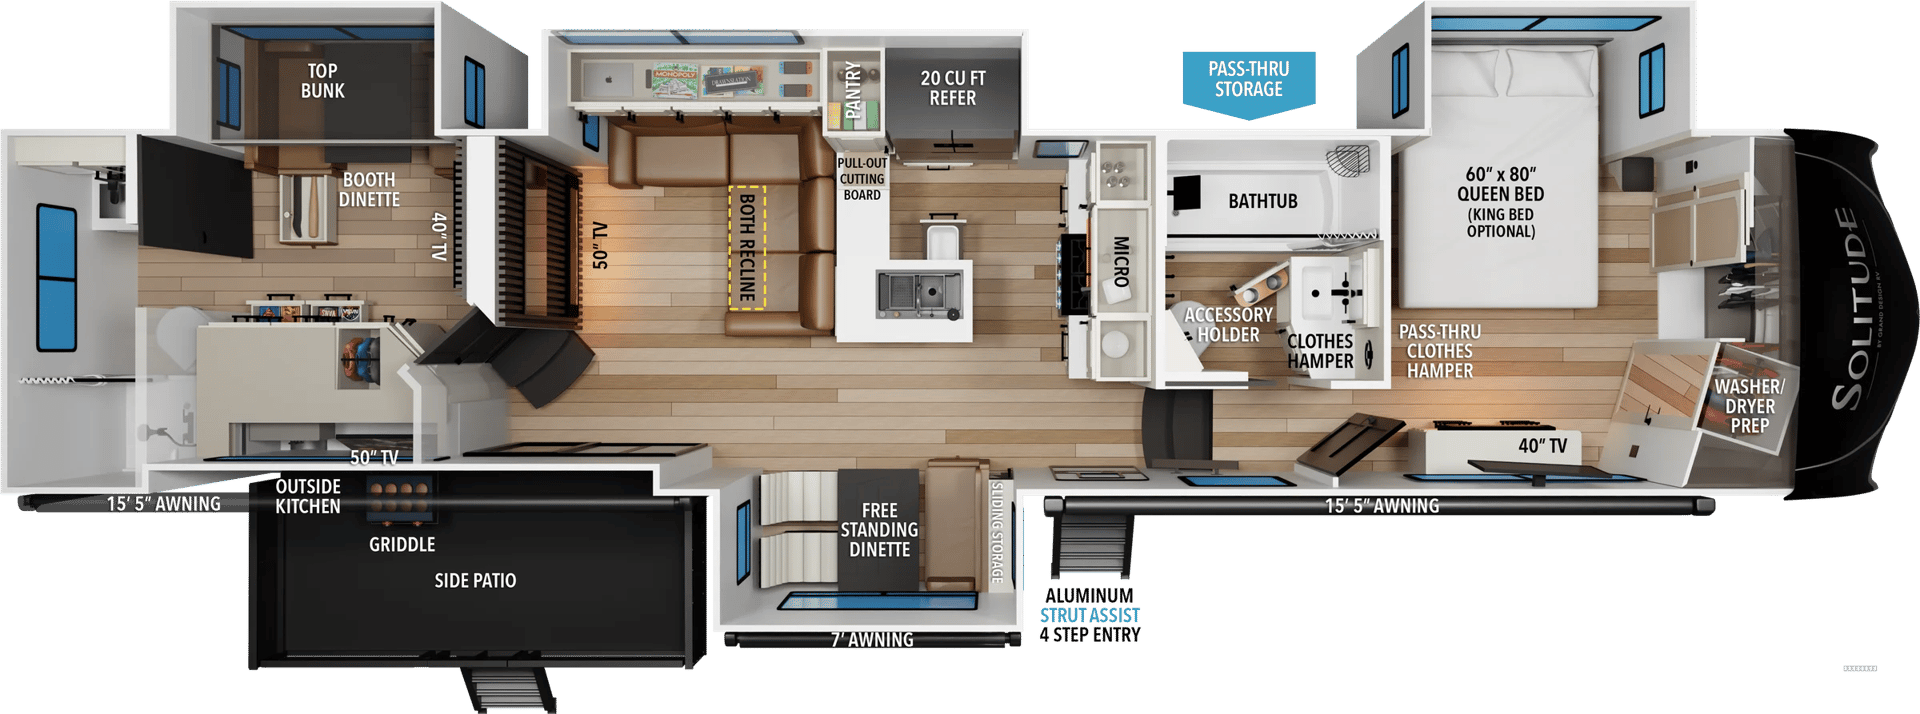
Detailed floor plan showing the complete layout and dimensions
2027 Grand Design Solitude 414LJMJ floorplan
Floorplan

Complete Fifth Wheel Specifications

2027 Grand Design Solitude Overview

Step inside the 2027 Grand Design Solitude 414LJMJ and you’ll quickly see why this floorplan feels more like a luxury home than a fifth wheel. Designed with extended stays and comfortable RV living in mind, the 414LJMJ gives you distinct living spaces, plenty of storage, and a layout that makes great use of its size.

As you enter, you’re welcomed into a spacious main living and kitchen area with plenty of room to move around. The kitchen is designed for travelers who actually plan to cook while they’re on the road, with generous countertop space, residential-style appliances, abundant cabinetry, and storage for everything from cookware to groceries. The open layout keeps the kitchen connected to the living space, making it easy to entertain or relax together.

Move into the living area, and you’ll find the comfortable seating and entertainment setup you expect from a Solitude. Large windows bring in plenty of natural light while giving you a great view of the campsite, and the residential finishes throughout help give the entire space a warm, upscale feel.

One of the biggest highlights of the 414LJMJ floorplan is its unique sleeping and living arrangement, giving you additional space and privacy beyond what you’ll find in a traditional fifth wheel layout. Whether you're traveling with family, bringing guests along, or simply want dedicated space for longer stays, this floorplan provides the flexibility to make the RV work for the way you travel.

The front bathroom continues the residential feel with a roomy layout, plenty of storage, and a bathtub with shower. In the primary bedroom, you'll find a private retreat with generous wardrobe and storage space, giving you room to bring along more than just the weekend essentials.

In the rear bunkhouse, you will find a full second bathroom with a booth dinette and bunks. This space is perfect for family travel!

Throughout the 2027 Grand Design Solitude 414LJMJ, you'll notice storage tucked into nearly every available space, thoughtful lighting, residential-style furnishings, and the quality construction that has made the Solitude a favorite among RVers looking for a fifth wheel built for longer trips.

If you're looking for a luxury fifth wheel with a floorplan that offers plenty of room for family, guests, or extended stays, the Solitude 414LJMJ deserves a closer look.

Come walk through the 2027 Grand Design Solitude 414LJMJ at Clear Creek RVs in Abilene, Texas. Our team would be happy to show you around, answer your questions, and help you see if this Solitude is the right fit for your next adventure.

Premium Features & Highlights

Sleeps 6 with 2 Bathrooms for Maximum Comfort
Outdoor Kitchen for Al Fresco Dining
Auto Leveling for Effortless Setup
Four Slide-Outs for Increased Living Space
20 cu. ft. Refrigerator for Extended Camping Trips
Side Patio
50" TV In Living Room, 40" TV in Primary Room, 40" TV in Bunkroom
Select a category to view specs

Overview

Vehicle Identification & Details

8 specifications available

Category
Fifth Wheel
Condition
new
Floorplan
414LJMJ
Make
Grand Design
Model
Solitude
Stock Number
3547
VIN
573FS4437VAA24843
Year
2027

Size & Weight

Dimensions, Weight, Construction & Exterior

19 specifications available

Dry Weight
19,094 lbs
GVWR
23,500 lbs
Length
42.8 ft
Exterior Height
13.42 ft
Interior Height
8.08 ft
Width
8.42 ft
Awning Length Ft
15.42 ft
Awnings Count
3
Construction Type
Laminated
Doors Count
2
Entry Door
Dual Entry Doors
Entry Steps
Aluminum Solid Step 4 Step Entry

Sleeping & Layout

Beds, Layout, Living & Comfort

25 specifications available

Available Beds
Front King, 2 Convertible Beds, 3 Bunks
Bedroom Count
2
Bunk Beds Count
3
Convertible Beds Count
2
Bunkhouse
Yes
King Beds Count
1
Private Bedroom
Yes
Queen Beds Count
0
Sleeps
6
Ceiling Fan
Yes
Central Vacuum
Yes
Exhaust Fan
Yes

Kitchen & Dining

Cooking, Dining & Appliances

13 specifications available

Dinette
Yes
Outdoor Kitchen
Yes
Microwave
Yes
Exterior Kitchen Refrigerator
Yes
Exterior Kitchen Stove
Yes
Kitchen Flooring Type
Vinyl
Kitchen Island
Yes
Kitchen Location
Middle
Kitchen Table Config
Free Standing Dinette
Oven
Yes
Refrigerator Size
20 cu. ft.
Refrigerator Type
20 cu. ft.

Bathroom & Facilities

Comfort & Privacy

7 specifications available

Bathroom Location
Front, Rear
Bathroom Type
2 Full
Bathroom Flooring
Vinyl
Bathrooms Count
2
Has Bathroom Vent
Yes
Has Medicine Cabinet
Yes
Shower Type
Full Bathtub/Shower Combo, Standard

Water Systems

Tanks & Plumbing

5 specifications available

Black Water Capacity
106 gal
Fresh Water Capacity
83 gal
Gray Water Capacity
159
Has Tankless Water Heater
Yes
Water Heater Type
Tankless

Power & Electrical

Electrical, Entertainment & Safety

12 specifications available

Generator Prep
Yes
Solar Ready
Yes
Electrical Service
50 Amp
Has Battery Converter
Yes
Washer Dryer Prewiring
Yes
Entertainment Center
Yes
Has Bluetooth Audio
Yes
Is Wifi Capable
Yes
Televisions Count
4
Tv Info
2 - 50" CLASS HDTV, 2 - 40" Class HDTV
Usb Charging
Yes
Backup Camera Prewiring
Yes

Climate Control

Heating & Cooling

3 specifications available

Ac Btu
30,000 BTU
Air Conditioning
30,000 BTU
Heater Btu
35,000 BTU

Factory Options & Packages

SOLITUDE RESIDENTIAL LIVING PACKAGE
----ROLLER SHADES
----SOLID STEP QUAD ENTRY STEPS
----KEYED-A-LIKE
----30,000 BTU STEALTH A/C SYSTEM (2X 15K A/C'S)
SOLITUDE PEACE OF MIND PACKAGE
SOLITUDE "WEATHER-TEK" PACKAGE
SOLITUDE "MAX-BUILT" CONTRUCTION PACKAGE
20 CU FT 12V REFRIGERATOR (½ INVERTER PREP, 330W SOLAR PANEL, 50 AMP CONTROLLER, BLUETOOTH MODULE AND TWO (2) DOCK PORTS
TEKMODO COMPOSITE ROOF SYSTEM
OMNICONNECT - GEN 3 STARLINK, CELLULAR AND WIFI INTERNET PREP
TV BEDROOM (MANDATORY)
ELECTRIC FIREPLACE (MANDATORY)
12V TANK HEATERS
6-POINT HYDRAULIC LEVELING SYSTEM
UPGRADED H-RATED TIRES w/ 17.5" WHEELS
SAFERIDE RV ROADSIDE ASSISTANCE
2ND PATIO AWNING
RVIA SEAL
KING BED UPGRADE
3RD A/C 15K BTU W/HEAT PUMP
GENERATOR PREP
SOLAR ½ PACKAGE (ONE (1) ADDITIONAL 330W PANEL & 2000W INVERTER)
MORRYDE 7K INDEPENDENT SUSPENSION 2.0 w/ DISC BRAKES - TRIPLE AXLE
WINTERIZATION

* Vehicle specifications listed to the best of our knowledge. All specifications, features, and information are provided by the manufacturer. Clear Creek RVs is not responsible for manufacturer defects, specification changes, or recalls. Buyers should verify all information directly with Clear Creek RVs.

Calculate Your RV Payment

Get your personalized RV payment options in 3 easy steps

PreferencesDetailsContactPayment

How much would you like to put down?

Choose your preferred down payment amount

Built to Last

Superior construction for years of adventures
Interior

Kitchen Island

Ample counter space and storage for all your cooking needs.

Electrical

Bluetooth Audio System

Enjoy your favorite music while on the road or camping.

Ready for Your Next Adventure?

Experience the freedom of the open road with your next RV adventure

Payment Calculator

Estimate your monthly payments

from $1,411/mo
Estimated • 20% down

Schedule Tour

See this RV in person at our showroom

Showroom Hours
Mon-Fri: 8 AM - 6 PM, Sat: 9 AM - 3 PM, Sun: Closed
5701 E Highway 80 Abilene, TX 79601

Trade-In Value

Get your current RV's value

Trade Evaluation

Dealer assessment

Manufacturer and/or stock photographs may be used and may not be representative of the particular unit being viewed. We are not responsible for any misprints, typos, or errors found in our website pages. Any price listed excludes sales tax, registration tags, and delivery fees. Manufacturer pictures, specifications, and features may be used in place of actual units on our lot. Please contact us for availability as our inventory changes rapidly. All calculated payments are an estimate only and do not constitute a commitment that financing or a specific interest rate or term is available.
$196,320
est $1,313/mo